16-213 Nash Road S
$ 599,000
SOLD
Login to see the price
Features
Location
Description
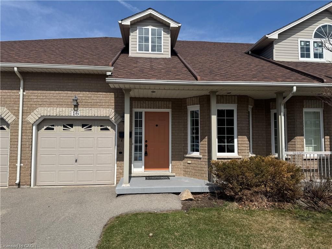
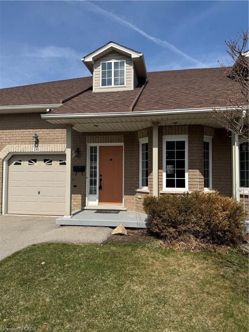
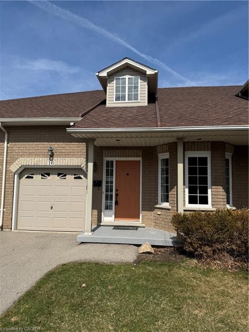
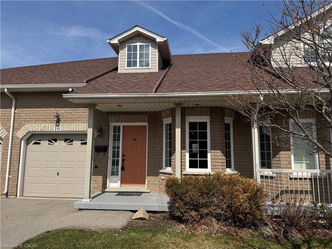
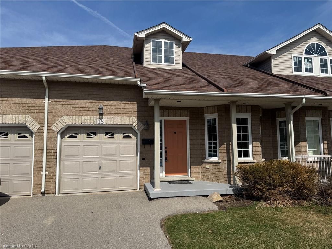
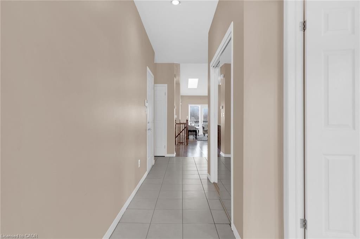
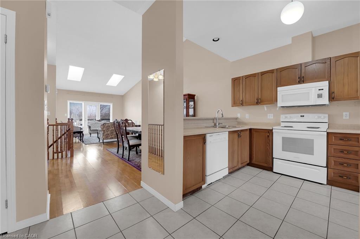
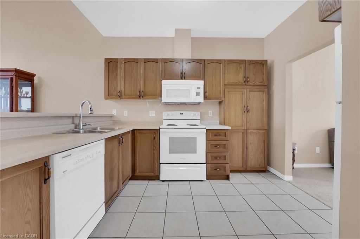
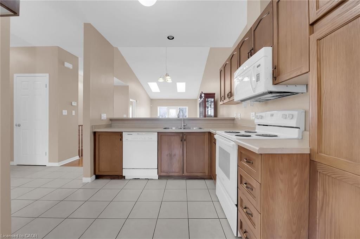
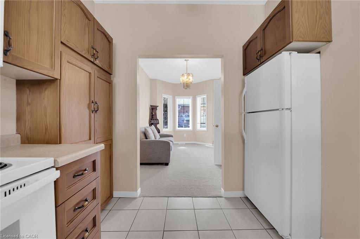
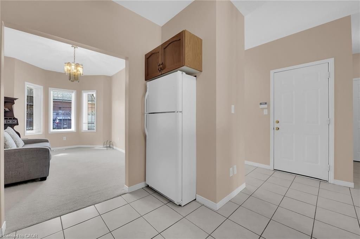
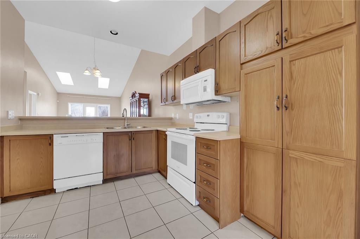
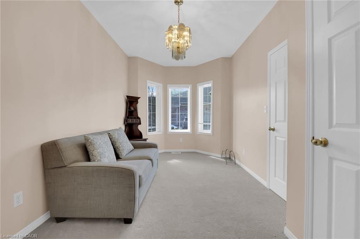
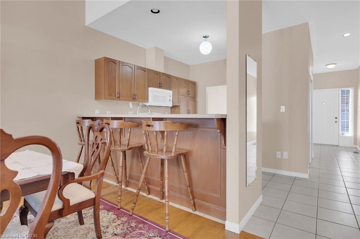
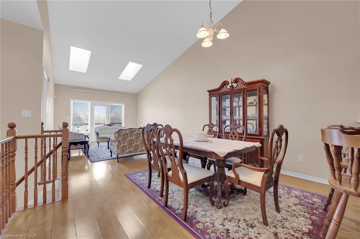
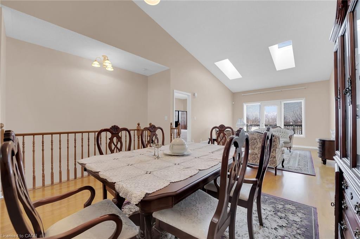
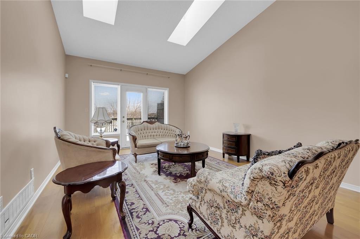
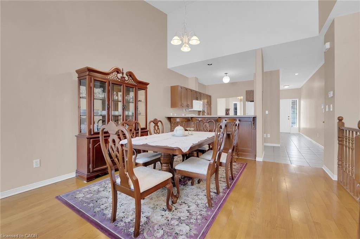
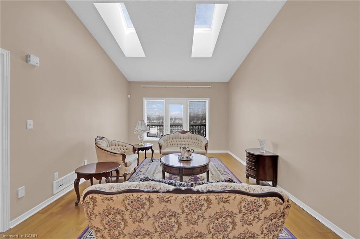
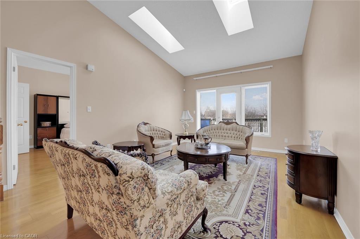
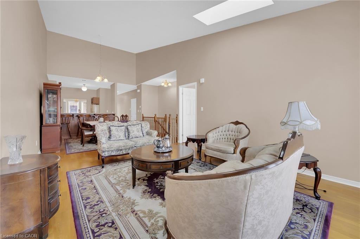
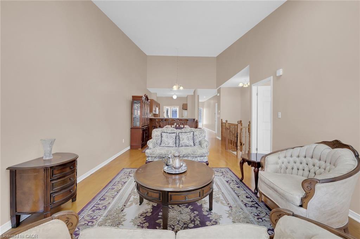
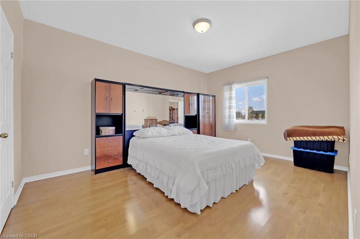
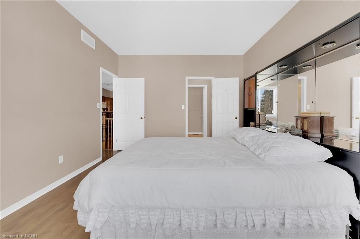
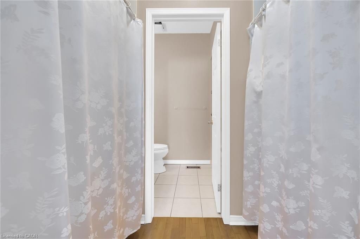
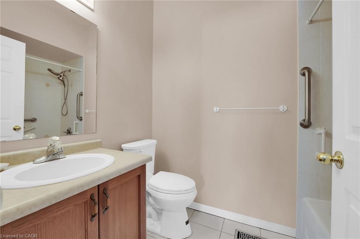
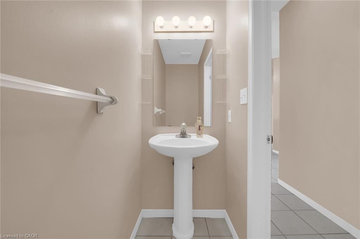
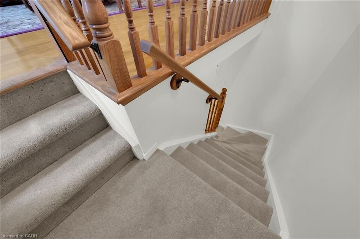
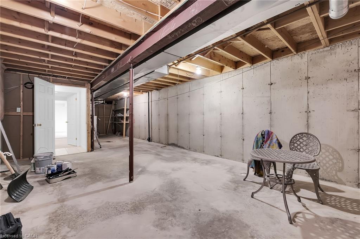
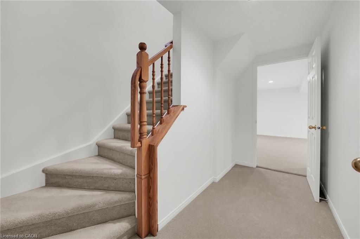
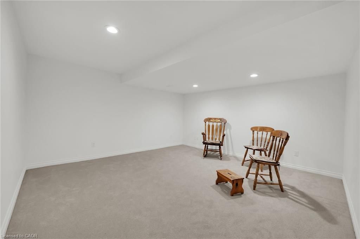
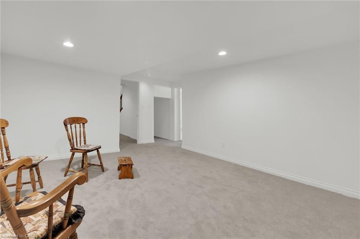
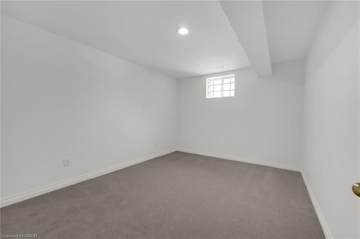
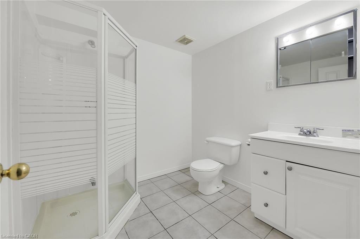
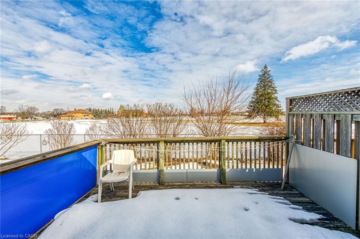
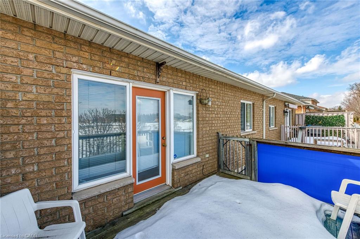
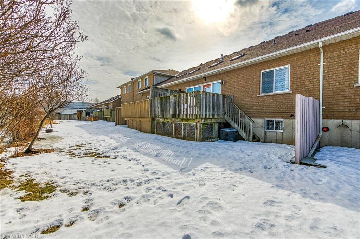
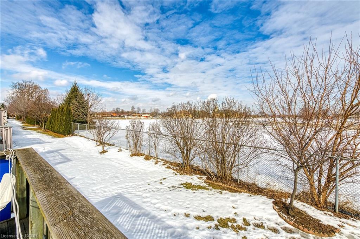
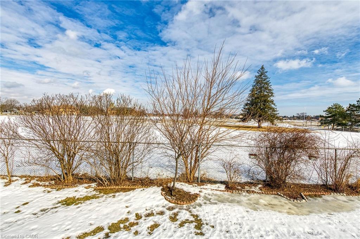
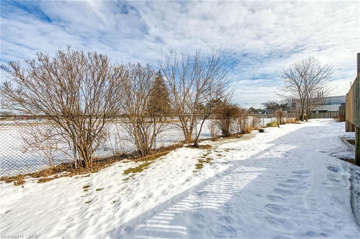
Don't miss this opportunity to make this delightful bungalow your own, family, friendly, great for entertaining insight & out. Just steps to transit, restaurants, grocery shopping, bank, amenities, schools, red hill valley access (minutes to QEW/403/407 & Go Station, St. Joseph's ambulatory next door, Canadian Tire, Dollar Tree & Eastgate Mall just steps away. 2 + 1 Bedrooms including a large primary with ample closet space & 4 PC ensuite. Main floor layout w/large kitchen and w/plenty of cabinets. The back deck is a lovely spot to sit and enjoy a quiet morning coffee & view of the green space. A huge bright basement w/full bathroom, extra bedroom & storage, newer roof (replaced 2018), 9'main floor ceiling and much more. This home is move in really with no disappointments. RSA
Overview
-
ID: 40816244
-
City: Hamilton
-
Community: 280 - Corman/Greenford
-
Property Type: Row/Townhouse
-
Style: Bungalow
-
Bedrooms: 1+1
-
Bathrooms: 3
-
Garages: 1
-
Parking: 2
-
Living Area: 1300
-
Total Area: 1300 1300
-
Acreage: < 0.5
-
Taxes: $3885 (2025)
-
Cooling: Central Air
-
Heat Type: Forced Air, Natural Gas
-
Kitchens: 1
-
Unit#: 16
-
Total Area: 1300 Square Feet
Property Details
Property Condition:
6-15 Years
Occupant Type:
Vacant
Property Management:
PMC York Properties
Basement:
Full, Finished
Association Fee:
406
Lot Features:
Urban, Highway Access, Park, Place of Worship, Public Transit, Quiet Area, Rec./Community Centre, Schools
Association Fee Includes:
Common Elements,Parking,Roof,Snow Removal,Windows
Association Amenities:
BBQs Permitted, Parking
Property Features:
Urban, Highway Access, Park, Place of Worship, Public Transit, Quiet Area, Rec./Community Centre, Schools
Amenities & Features
- Fireplace
Property Rooms
| Room Level | Room Type | Room Width | Room Length | Room Area | Room Dimensions | Room Desc |
|---|---|---|---|---|---|---|
| Basement | Storage | -- (Feet) | -- (Feet) | -- | -- | -- |
| Basement | Bedroom | -- (Feet) | -- (Feet) | -- | -- | -- |
| Basement | Bathroom | -- (Feet) | -- (Feet) | -- | -- | -- |
| Main | Bathroom | -- (Feet) | -- (Feet) | -- | -- | -- |
| Main | Bathroom | -- (Feet) | -- (Feet) | -- | -- | -- |
| Main | Living Room/Dining Room | -- (Feet) | -- (Feet) | -- | -- | -- |
| Main | Kitchen | -- (Feet) | -- (Feet) | -- | -- | -- |
| Main | Bedroom Primary | -- (Feet) | -- (Feet) | -- | -- | -- |
| Basement | Sitting Room | -- (Feet) | -- (Feet) | -- | -- | -- |
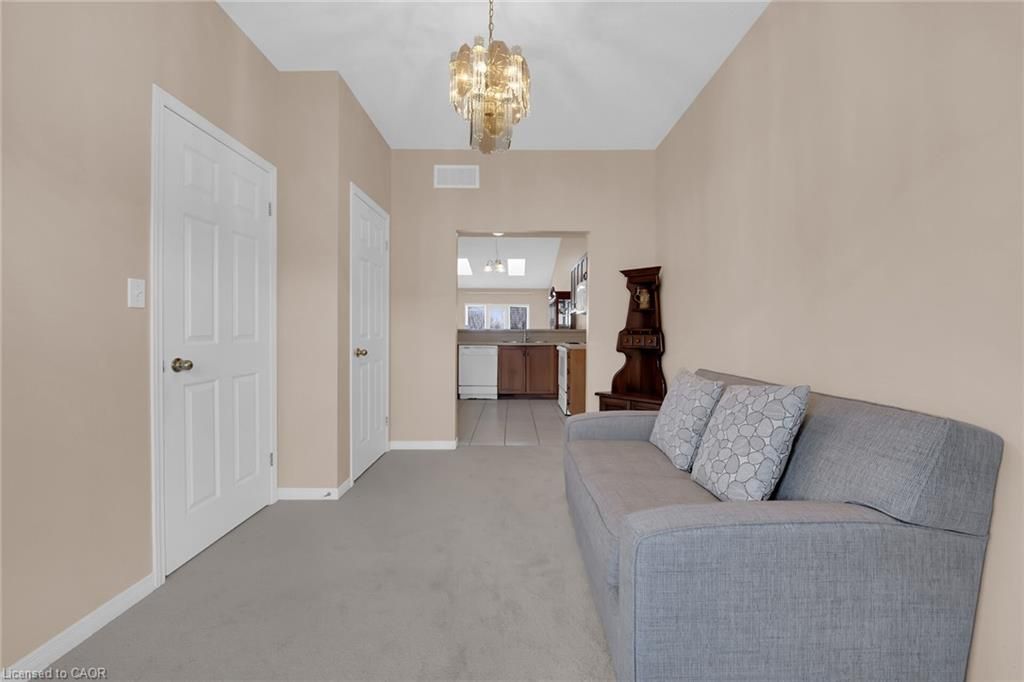
| Main | Sitting Room | -- (Feet) | -- (Feet) | -- | -- | -- |
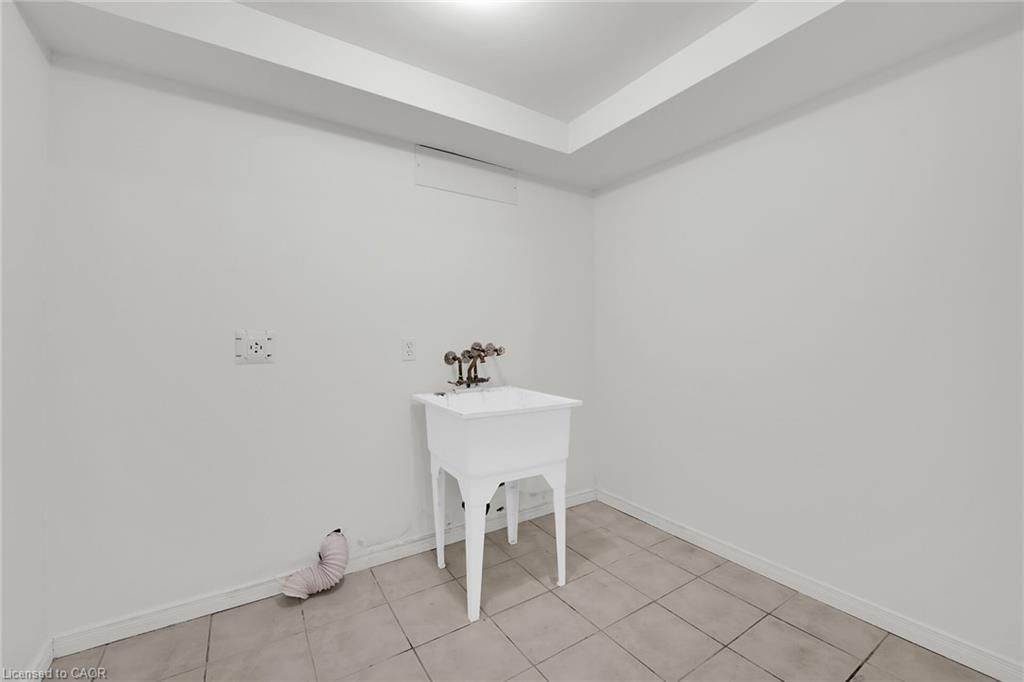
| Basement | Laundry | -- (Feet) | -- (Feet) | -- | -- | -- |
Location
Nearby Schools
Source: Schools information and student demographics
For further information and school ranking visit Fraser Institution and EQAO.
| Green | Yellow | Orange | Red | |
| Average student achievements (out of 100%) | 100-76 | 75-60 | 60-40 | 40-0 |
All information displayed is believed to be accurate but is not guaranteed and should be independently verified. No warranties or representations are made of any kind.
Data is provided courtesy of Information Technology Systems Ontario, Inc (ITSO).

Disclaimer: The property is not necessarily in the boundary of the schools shown above. This map indicates the closest primary and secondary schools. This tool is designed to provide the viewer an overview of the ratings of nearby public schools, and does not suggest association to school boundaries. To view all schools and boundaries please visit the respective district school board’s website.
Book a Showing

Dusko Grbic & Micko Grbic
Real Estate Team- (905) 630-3793
- doug.grbic@century21.ca