566 Greenhill Avenue
$ 499,900
SOLD
Login to see the price
Features
Location
Description
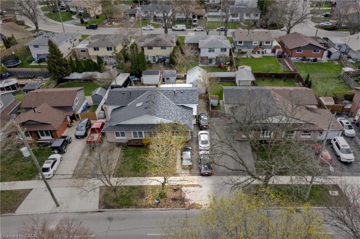
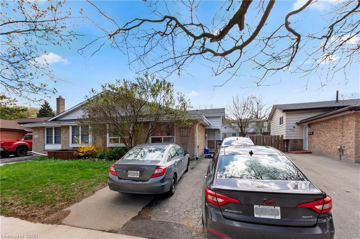
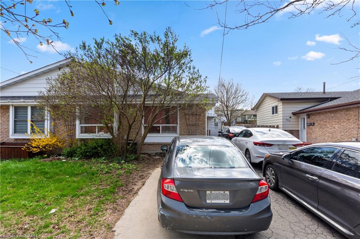
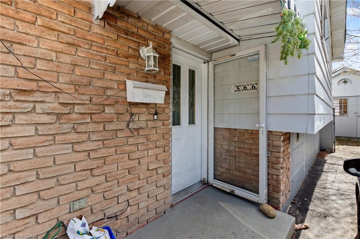
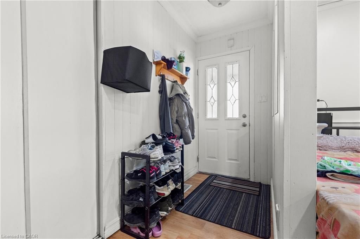
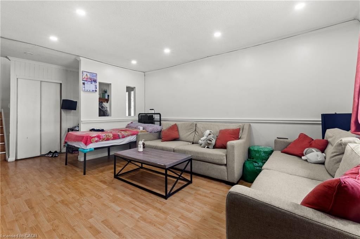
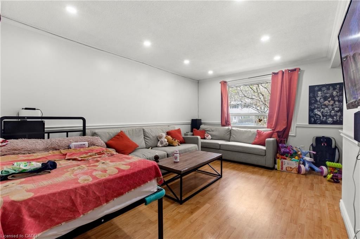
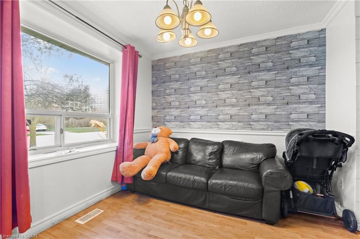
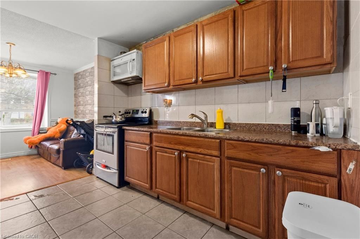
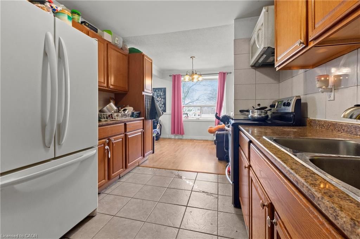
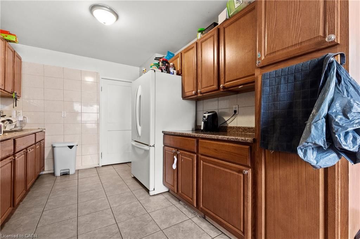
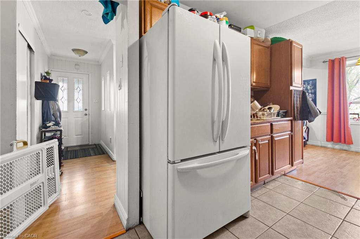
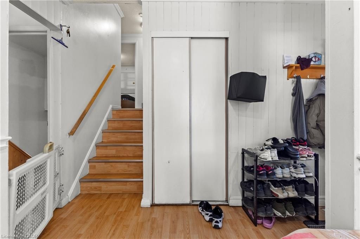
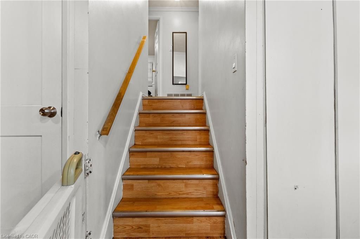
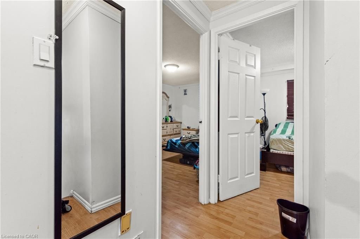
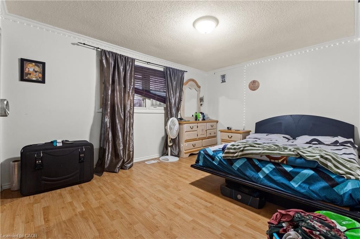
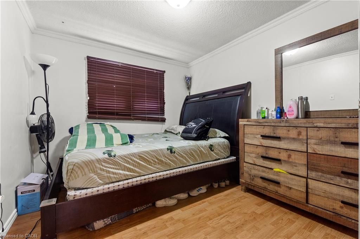
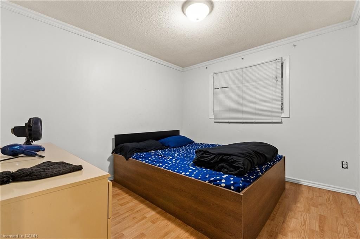
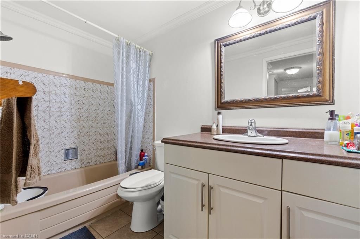
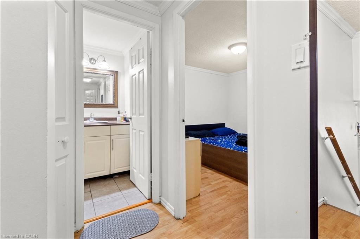
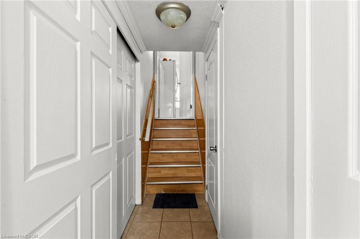
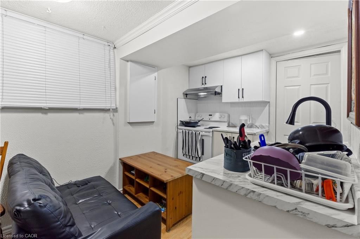
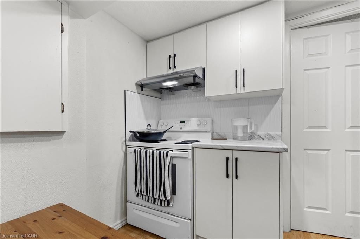
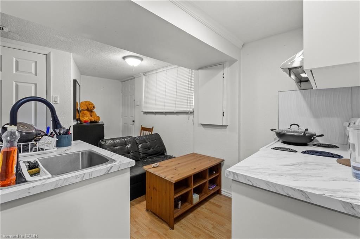
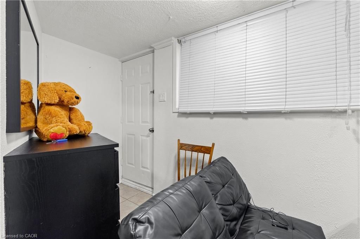
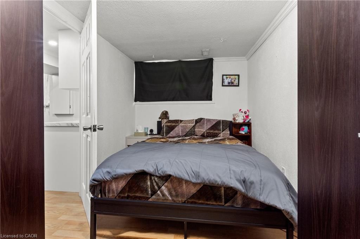
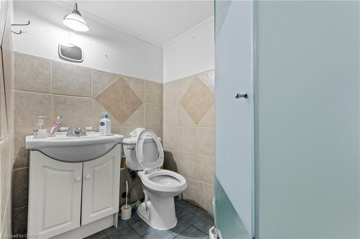
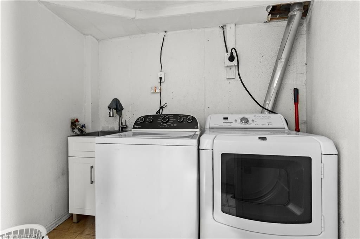
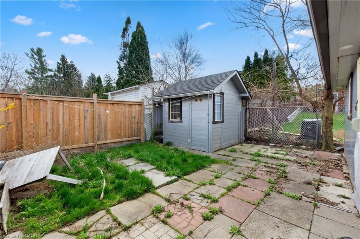
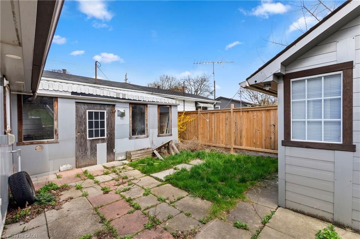
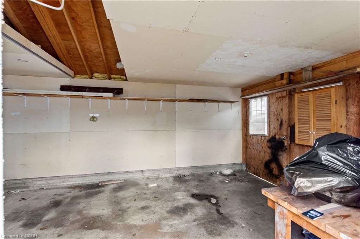
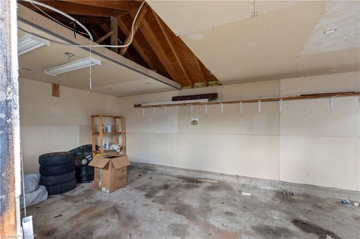
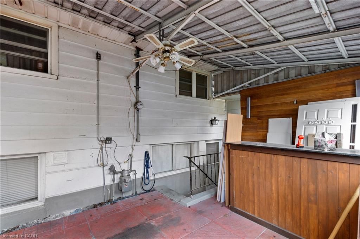
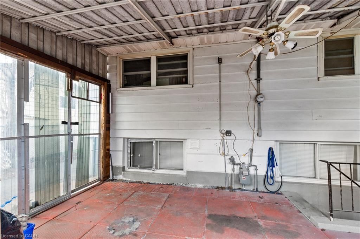
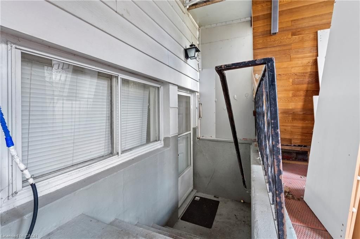
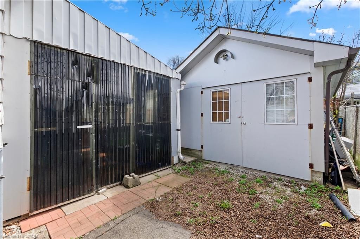
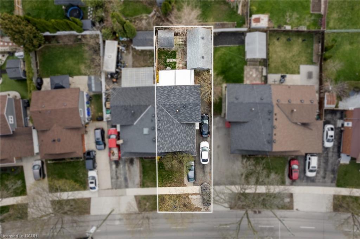
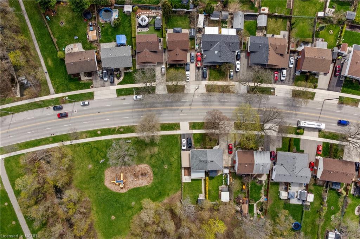
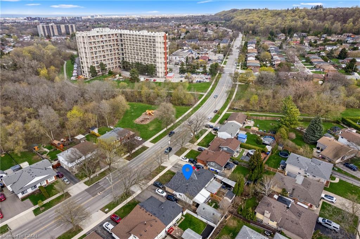
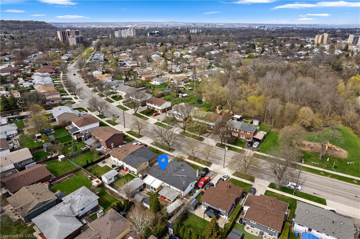
Completely finished semi in much desired Southeast location, Nestled in a quiet, family-friendly neighborhood, this charming semi-detached 3-bedroom, 2-bathroom, 3-level backsplit home is the perfect blend of comfort and convenience. Enjoy spacious living areas, a well-equipped kitchen, and bright, airy bedrooms designed for relaxation. Located close to parks, schools, escarpment, and major highways, this home offers unparalleled accessibility while maintaining a peaceful residential charm. The separate entrance to the basement adds flexibility for extra living space, rental potential, or a private retreat. Shed 8x8, garage 13x23, cold room, large veranda attached to the house on the back, long parking driveway on the side and much more. Property currently tenanted, Tenants willing to stay or leave.
Overview
-
ID: 40822447
-
City: Hamilton
-
Community: 282 - Vincent
-
Property Type: Single Family
-
Style: Backsplit
-
Bedrooms: 3
-
Bathrooms: 2
-
Garages: 1
-
Parking: 4
-
Living Area: 1100
-
Total Area: 1100 1100
-
Acreage: < 0.5
-
Taxes: $3700 (2026)
-
Cooling: Central Air
-
Heat Type: Forced Air, Natural Gas
-
Kitchens: 1
-
Total Area: 1100 Square Feet
Property Details
Property Condition:
51-99 Years
Occupant Type:
Tenant
Basement:
Separate Entrance, Walk-Out Access, Full, Finished
Lot Size:
34 X 101.81 Acres
Lot Size Dimensions:
34 x 101.81
Lot Features:
Urban, Highway Access, Park, Playground Nearby, Public Parking, Quiet Area, Rec./Community Centre, Shopping Nearby
Property Features:
Urban, Highway Access, Park, Playground Nearby, Public Parking, Quiet Area, Rec./Community Centre, Shopping Nearby
Amenities & Features
Property Rooms
| Room Level | Room Type | Room Width | Room Length | Room Area | Room Dimensions | Room Desc |
|---|---|---|---|---|---|---|
| Basement | Recreation Room | -- (Feet) | -- (Feet) | -- | -- | -- |
| Basement | Bathroom | -- (Feet) | -- (Feet) | -- | -- | -- |
| Second | Bedroom | -- (Feet) | -- (Feet) | -- | -- | -- |
| Main | Kitchen | -- (Feet) | -- (Feet) | -- | -- | -- |
| Main | Dining Room | -- (Feet) | -- (Feet) | -- | -- | -- |
| Second | Bedroom | -- (Feet) | -- (Feet) | -- | -- | -- |
| Main | Living Room | -- (Feet) | -- (Feet) | -- | -- | -- |
| Second | Bathroom | -- (Feet) | -- (Feet) | -- | -- | -- |
| Main | Bedroom Primary | -- (Feet) | -- (Feet) | -- | -- | -- |
Location
Nearby Schools
Source: Schools information and student demographics
For further information and school ranking visit Fraser Institution and EQAO.
| Green | Yellow | Orange | Red | |
| Average student achievements (out of 100%) | 100-76 | 75-60 | 60-40 | 40-0 |
All information displayed is believed to be accurate but is not guaranteed and should be independently verified. No warranties or representations are made of any kind.
Data is provided courtesy of Information Technology Systems Ontario, Inc (ITSO).

Disclaimer: The property is not necessarily in the boundary of the schools shown above. This map indicates the closest primary and secondary schools. This tool is designed to provide the viewer an overview of the ratings of nearby public schools, and does not suggest association to school boundaries. To view all schools and boundaries please visit the respective district school board’s website.
Book a Showing

Dusko Grbic & Micko Grbic
Real Estate Team- (905) 630-3793
- doug.grbic@century21.ca