216-1808 St Clair Avenue W
$499,900
Features
Location
Description
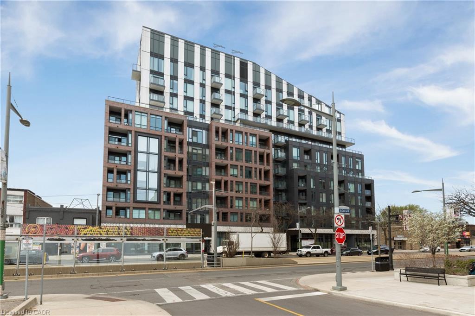
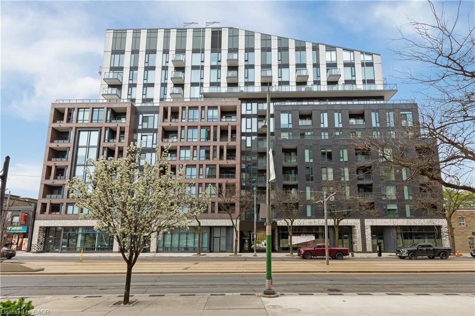
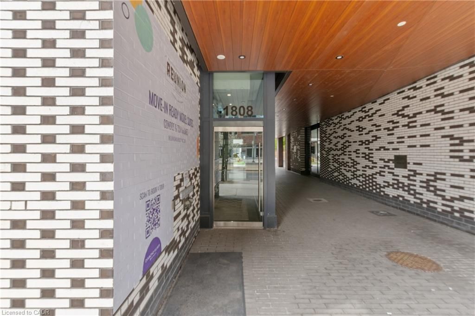
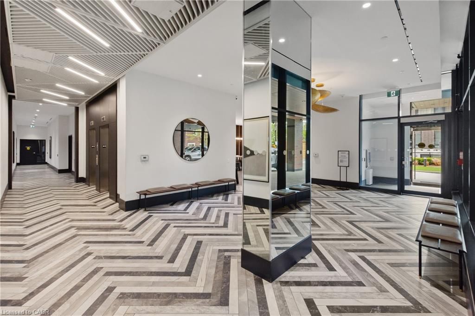
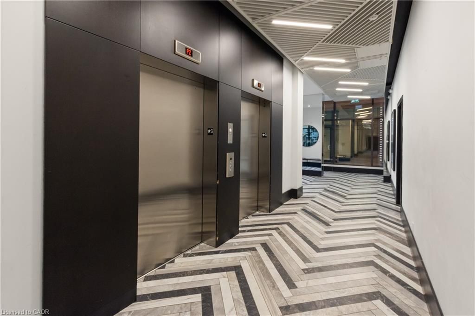
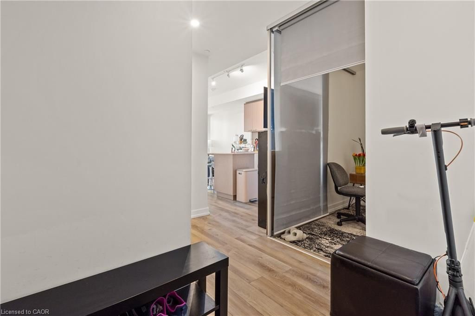
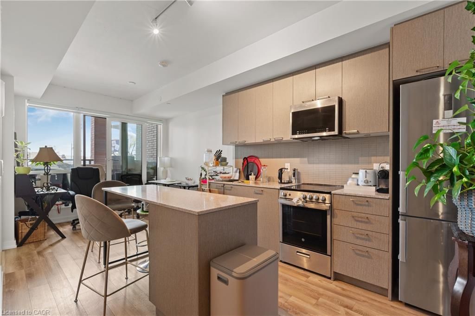
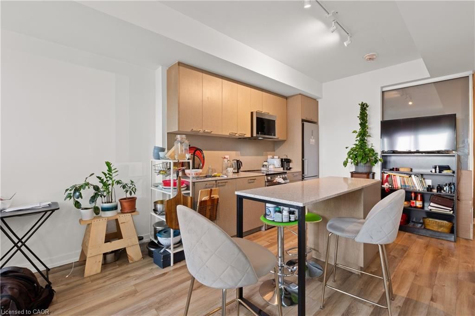
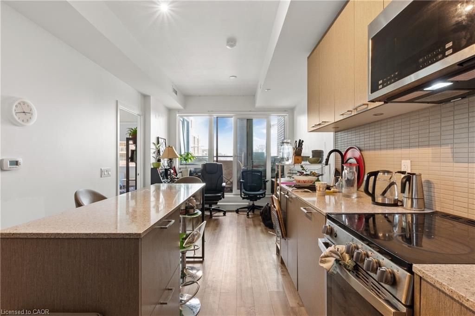
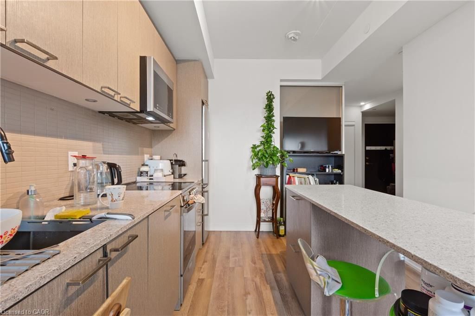
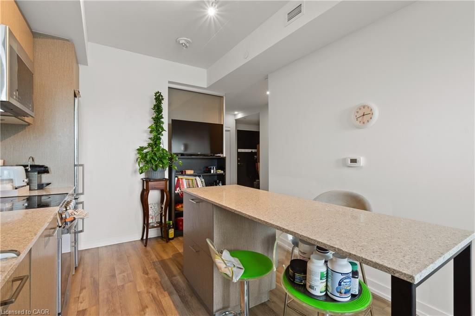
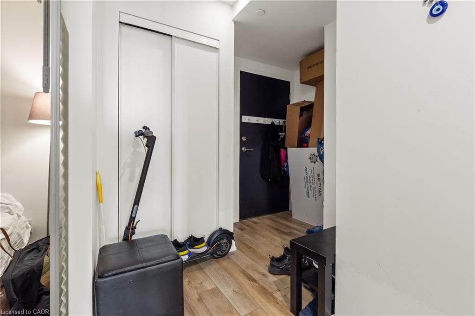
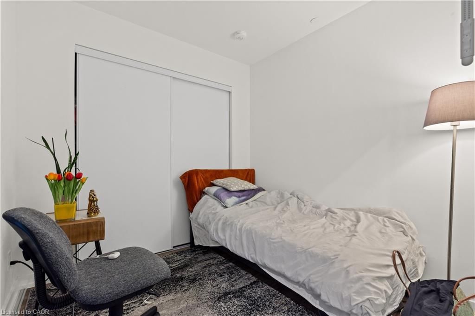
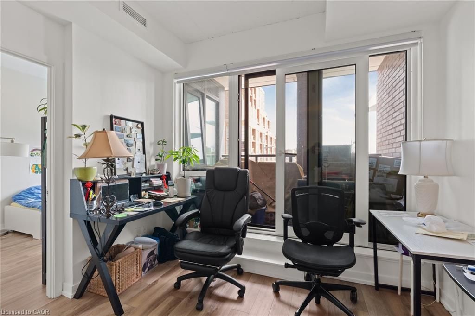
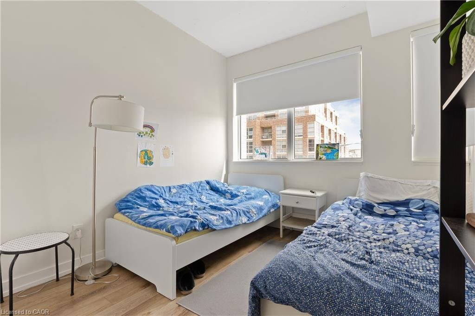
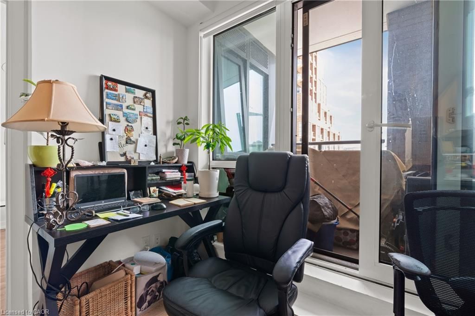
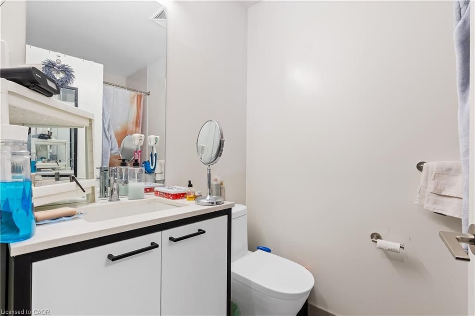
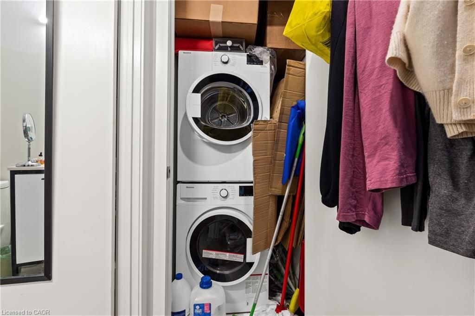
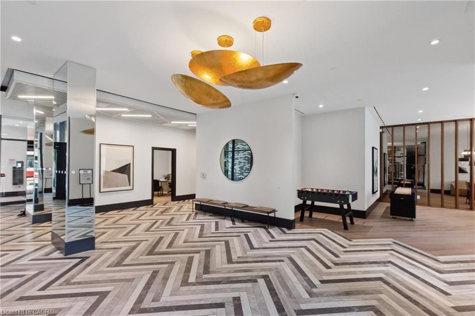
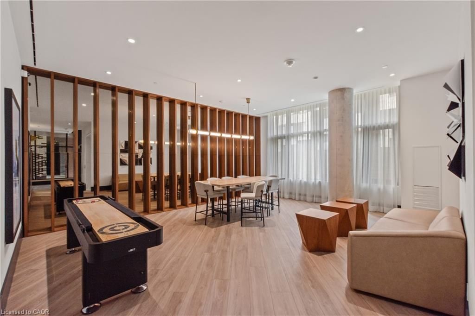
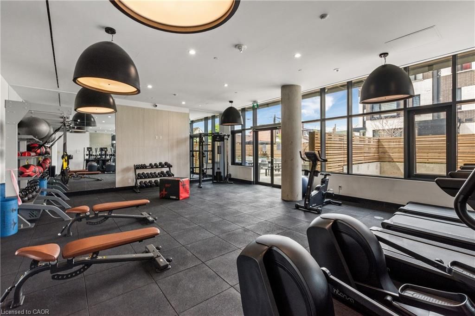
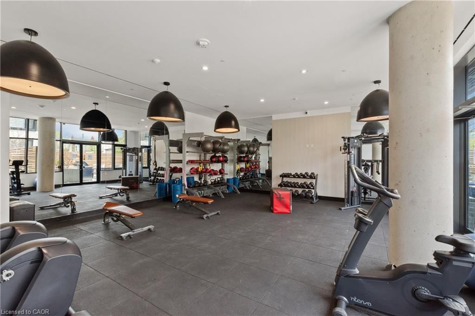
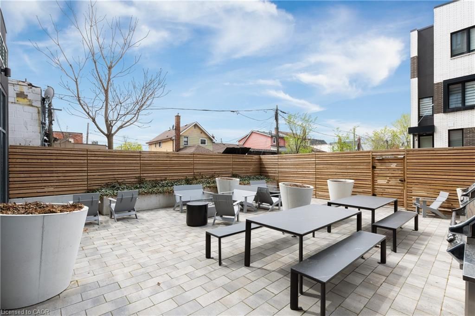
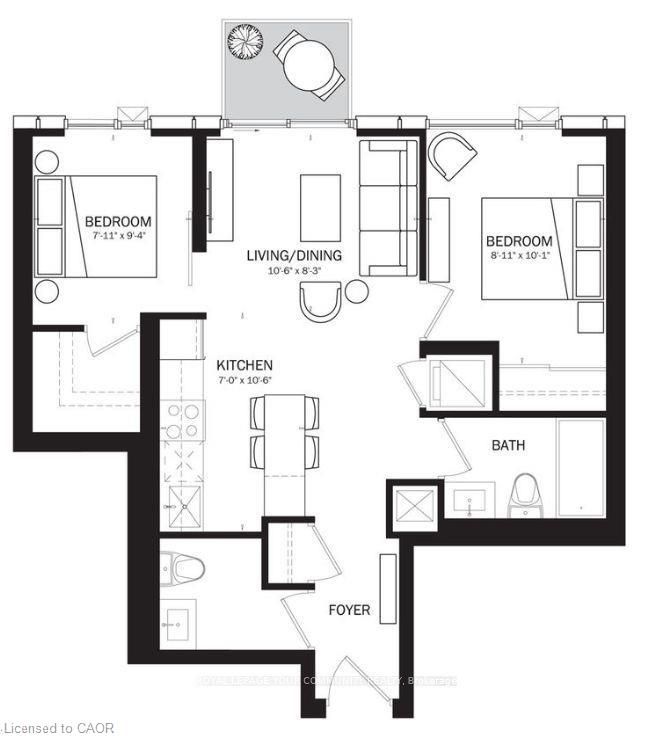
Welcome to 1808 St. Clair Ave. West, where stylish St. Clair West living meets MLS-ready standards. This south-facing two-bedroom, two-bathroom suite boasts 665 square feet of modern, open-concept living space. Thoughtfully designed with contemporary finishes, it offers a bright and functional layout perfect for professionals, couples, or small families.Enjoy easy access to downtown Toronto, major highways, and nearby parks like Earlscourt, Smythe, Cedarvale, and the Wychwood Barns. These parks are ideal for outdoor activities and recreation. Located close to Stockyards Mall, you'll find Winners, Homesense, Metro, and a variety of dining options, including Five Guys, Chatime, Chipotle, and more. Explore the trendy Junction neighbourhood with hotspots like Nodo, Luna, Deco, Rois, Junction Grill, Noctua, and other local favourites.Building amenities include a fitness centre, party/entertainment room, rooftop terrace with seating and BBQs, co-working space, and a 24-hour concierge. This modern condo offers a comfortable and stylish living experience in one of Toronto's most vibrant and connected communities.
Overview
-
ID: 40830300
-
City: Toronto
-
Community: TWJA - Junction Area
-
Property Type: Condo
-
Bedrooms: 2
-
Bathrooms: 2
-
Living Area: 665
-
Total Area: 665 665
-
Acreage: < 0.5
-
Year Built: 2023
-
Taxes: $2436 (2025)
-
Cooling: Central Air
-
Heat Type: Forced Air, Natural Gas
-
Kitchens: 1
-
Unit#: 216
-
Total Area: 665 Square Feet
Property Details
Property Condition:
0-5 Years, New Construction
Occupant Type:
Tenant
Property Management:
First Service Residential
Basement:
None, Unfinished
Association Fee:
599
Lot Size Dimensions:
0 x
Lot Features:
Urban, Arts Centre, High Traffic Area, Place of Worship, Public Transit, Rec./Community Centre, Schools
Association Fee Includes:
Insurance,Building Maintenance,Central Air Conditioning,Common Elements
Association Amenities:
Barbecue, Fitness Center, Game Room, Party Room, Parking
Property Features:
Urban, Arts Centre, High Traffic Area, Place of Worship, Public Transit, Rec./Community Centre, Schools
Amenities & Features
- New Constructionn
Property Rooms
| Room Level | Room Type | Room Width | Room Length | Room Area | Room Dimensions | Room Desc |
|---|---|---|---|---|---|---|
| Main | Foyer | -- (Feet) | -- (Feet) | -- | -- | -- |
| Main | Living Room/Dining Room | -- (Feet) | -- (Feet) | -- | -- | -- |
| Main | Bedroom Primary | -- (Feet) | -- (Feet) | -- | -- | -- |
| Main | Bathroom | -- (Feet) | -- (Feet) | -- | -- | -- |
| Main | Kitchen | -- (Feet) | -- (Feet) | -- | -- | -- |
| Main | Bedroom | -- (Feet) | -- (Feet) | -- | -- | -- |
| Main | Bathroom | -- (Feet) | -- (Feet) | -- | -- | -- |
Location
Nearby Schools
Source: Schools information and student demographics
For further information and school ranking visit Fraser Institution and EQAO.
| Green | Yellow | Orange | Red | |
| Average student achievements (out of 100%) | 100-76 | 75-60 | 60-40 | 40-0 |
Mortgage Calculator
All information displayed is believed to be accurate but is not guaranteed and should be independently verified. No warranties or representations are made of any kind.
Data is provided courtesy of Information Technology Systems Ontario, Inc (ITSO).

Disclaimer: The property is not necessarily in the boundary of the schools shown above. This map indicates the closest primary and secondary schools. This tool is designed to provide the viewer an overview of the ratings of nearby public schools, and does not suggest association to school boundaries. To view all schools and boundaries please visit the respective district school board’s website.
Book a Showing

Dusko Grbic & Micko Grbic
Real Estate Team- (905) 630-3793
- doug.grbic@century21.ca