2203-15 Iceboat Terrace
$ 2,150
LEASED
Login to see the price
Features
Location
Description
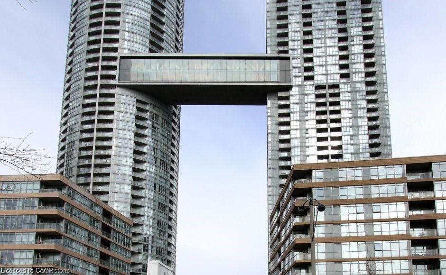
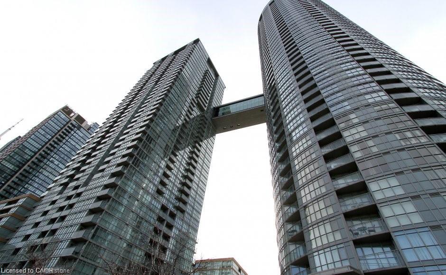
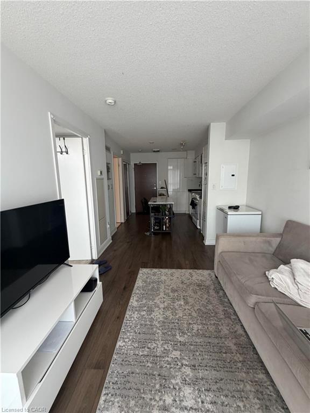
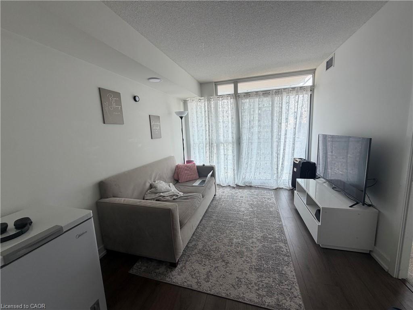
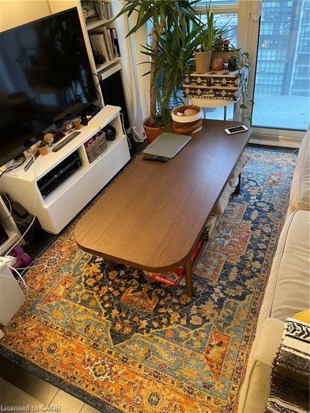
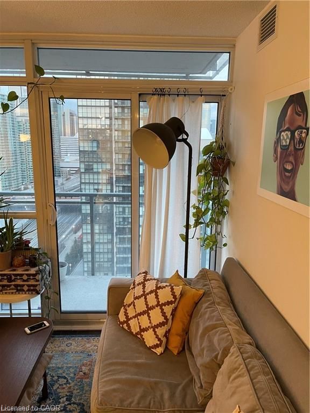
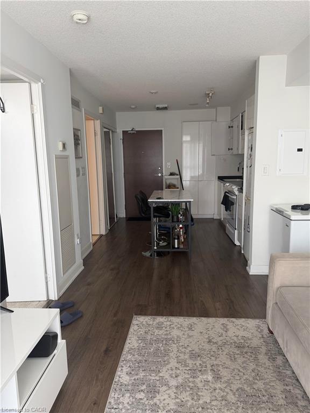
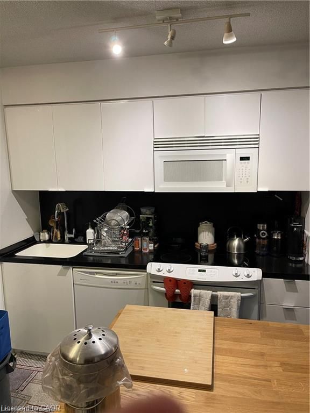
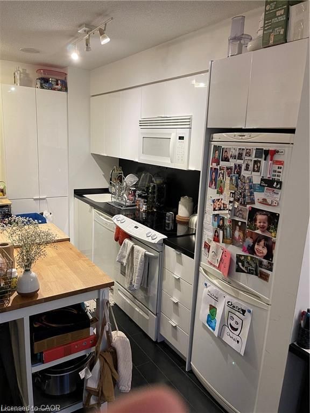
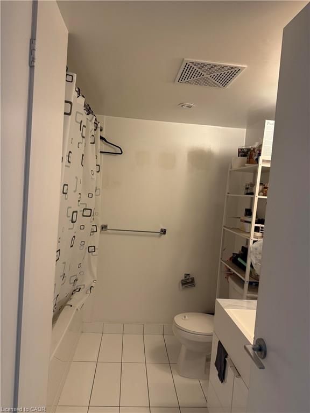
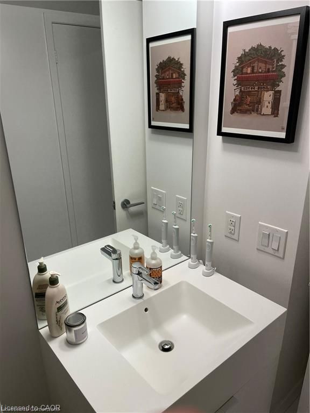
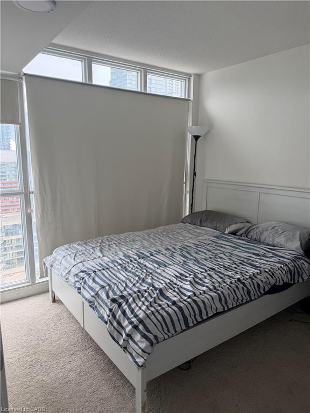
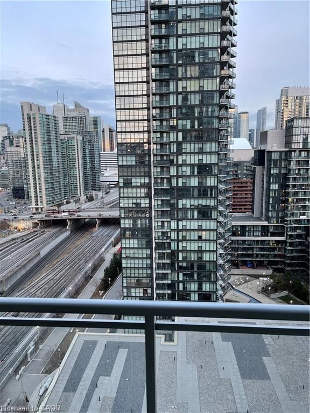
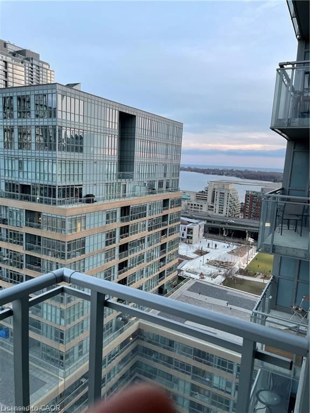
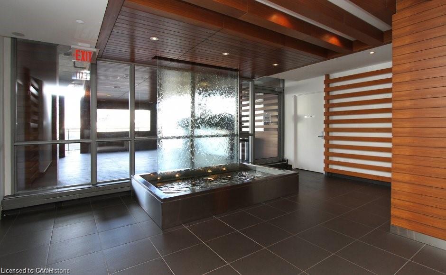
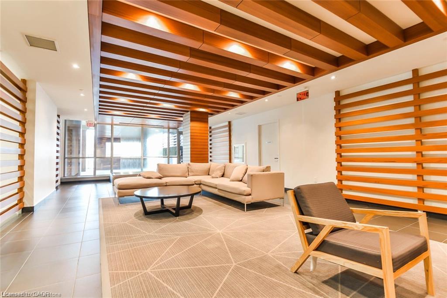
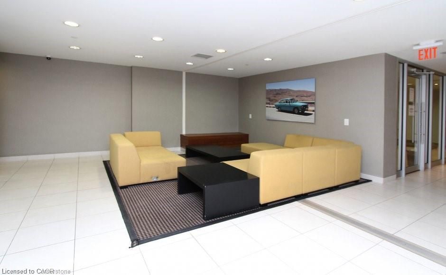
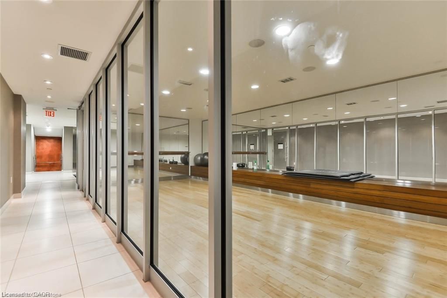
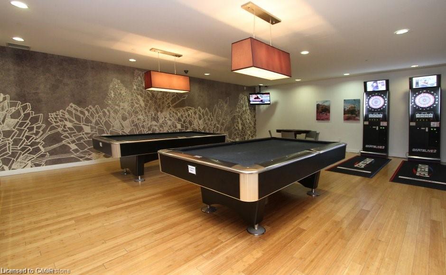
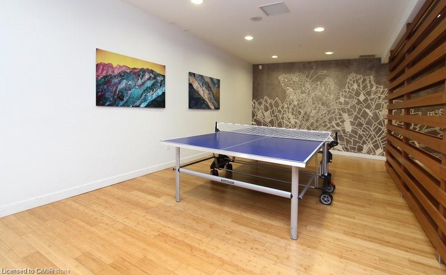
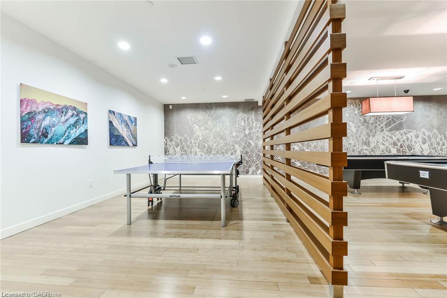
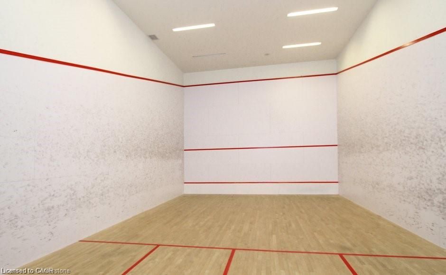
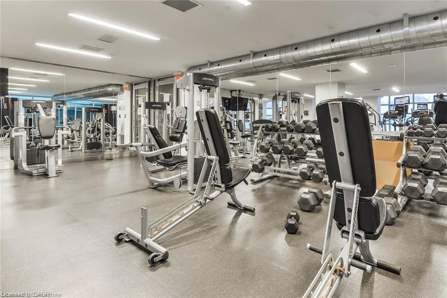
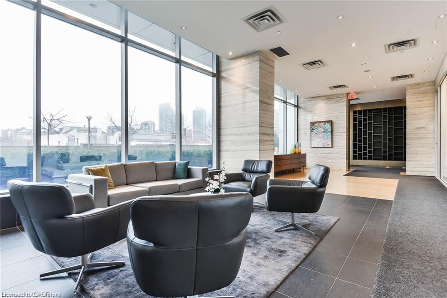
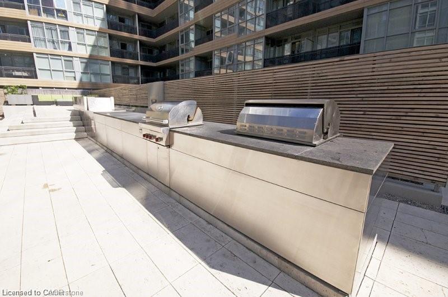
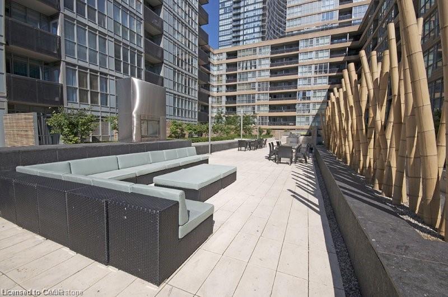
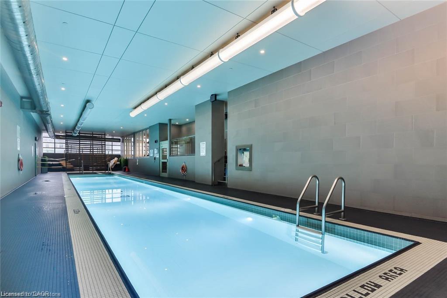
Beautifully furnished 1-bedroom condo (487 sq. ft.) featuring floor-to-ceiling windows, an east-facing exposure with city and lake views, and a functional open-concept layout. Enjoy 24-hour concierge service and exceptional resort-style amenities, including an indoor pool, fitness centre, yoga studio, squash court, sauna, party room, outdoor terrace with BBQs, visitor parking, and more. Ideally located just steps to the Financial and Entertainment Districts, the waterfront, Rogers Centre, restaurants, shops, schools, TTC, and subway access. Tenant is responsible for hydro and tenant insurance.
Overview
Property Details
Property Condition:
6-15 Years
Occupant Type:
Tenant
Building Name:
Parade 1
Property Management:
Elite Property Management
Basement:
None
Lot Size Dimensions:
0 x 0
Lot Features:
Urban, Arts Centre, Business Centre, City Lot, High Traffic Area, Library, Place of Worship, Public Transit, Rec./Community Centre, Shopping Nearby
Pool Features:
Indoor
Association Fee Includes:
Common Elements,Heat,Water
Association Amenities:
Fitness Center, Game Room, Party Room, Sauna, Parking
Property Features:
Urban, Arts Centre, Business Centre, City Lot, High Traffic Area, Library, Place of Worship, Public Transit, Rec./Community Centre, Shopping Nearby
Amenities & Features
- Swimming Pool
Property Rooms
| Room Level | Room Type | Room Width | Room Length | Room Area | Room Dimensions | Room Desc |
|---|---|---|---|---|---|---|
| Main | Bathroom | -- (Feet) | -- (Feet) | -- | -- | -- |
| Main | Bedroom | 10.07 (Feet) | 9.02 (Feet) | 90.8314 | 9ft. 2in. x 10ft. 7in. | -- |
| Main | Kitchen | 11.04 (Feet) | 9.06 (Feet) | 100.0224 | 9ft. 6in. x 11ft. 4in. | -- |
| Main | Dining Room | 17.04 (Feet) | 11.04 (Feet) | 188.1216 | 11ft. 4in. x 17ft. 4in. | -- |
| Main | Living Room | 12.04 (Feet) | 9.04 (Feet) | 108.8416 | 9ft. 4in. x 12ft. 4in. | -- |
Location
Nearby Schools
Source: Schools information and student demographics
For further information and school ranking visit Fraser Institution and EQAO.
| Green | Yellow | Orange | Red | |
| Average student achievements (out of 100%) | 100-76 | 75-60 | 60-40 | 40-0 |
All information displayed is believed to be accurate but is not guaranteed and should be independently verified. No warranties or representations are made of any kind.
Data is provided courtesy of Information Technology Systems Ontario, Inc (ITSO).

Disclaimer: The property is not necessarily in the boundary of the schools shown above. This map indicates the closest primary and secondary schools. This tool is designed to provide the viewer an overview of the ratings of nearby public schools, and does not suggest association to school boundaries. To view all schools and boundaries please visit the respective district school board’s website.
Book a Showing

Dusko Grbic & Micko Grbic
Real Estate Team- (905) 630-3793
- doug.grbic@century21.ca