58 Tindale Court
$699,900
Features
Location
Open House
Date: Sunday, October 11, 2026 | Time: 2:00 PM - 4:00 PM
Description
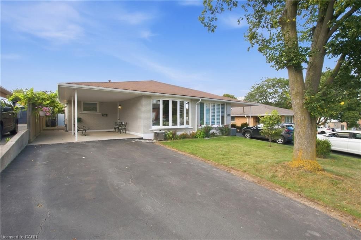
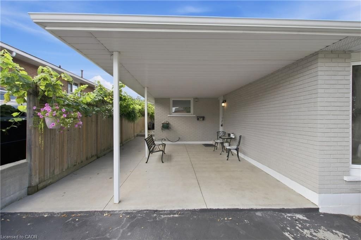
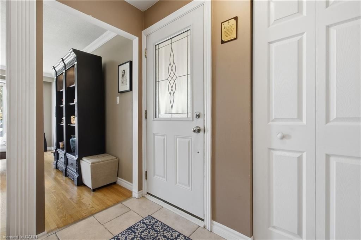
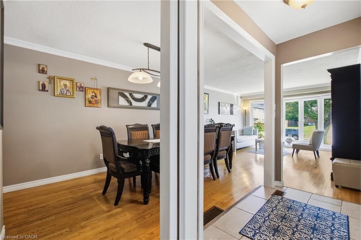
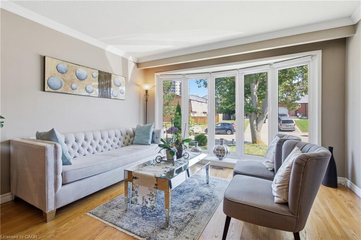
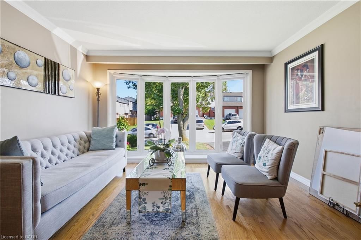
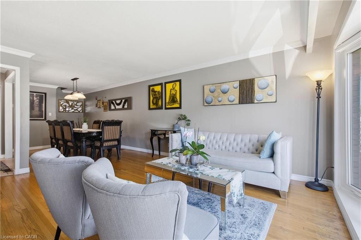
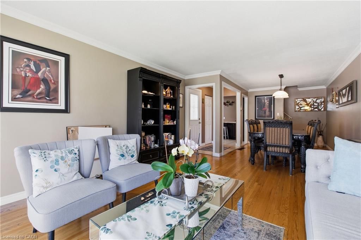
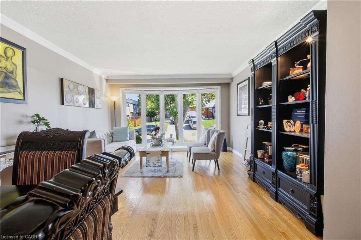
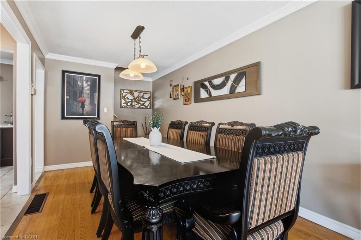
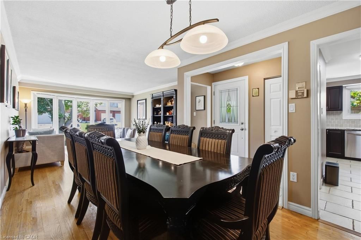
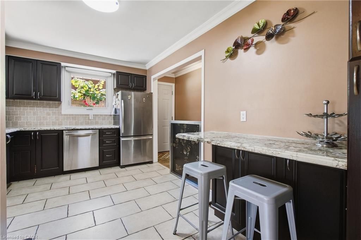
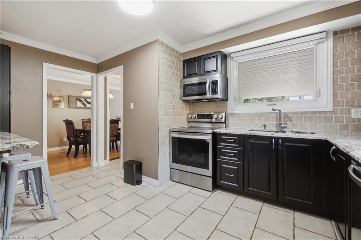
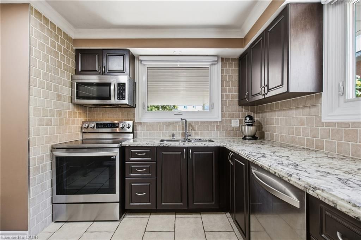
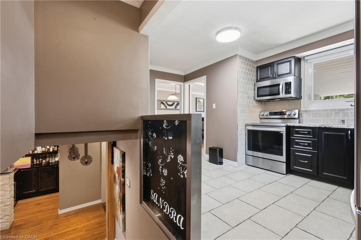
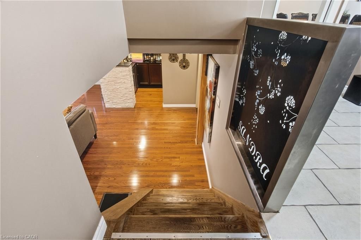
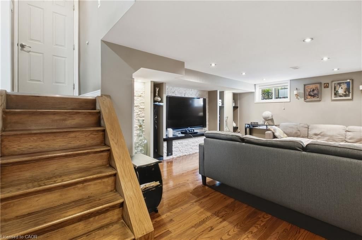
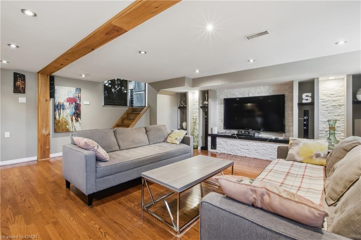
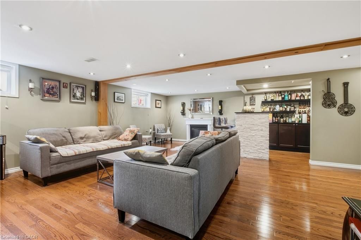
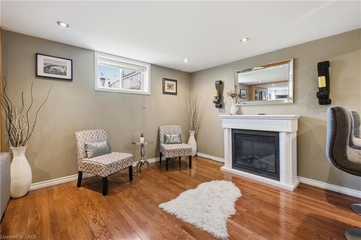
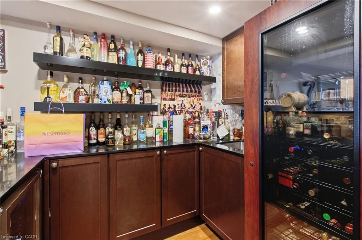
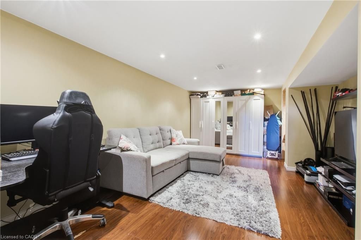
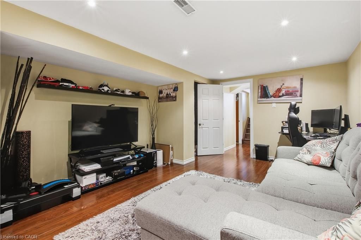
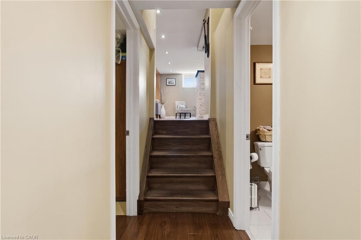
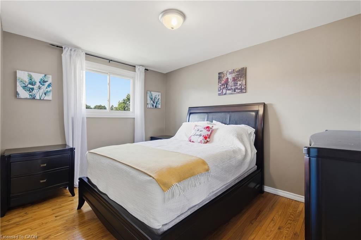
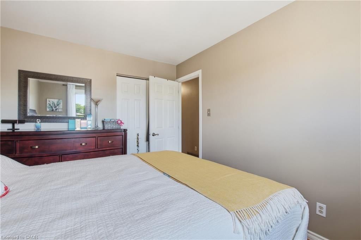
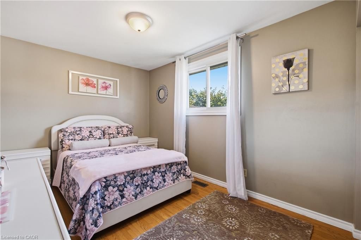
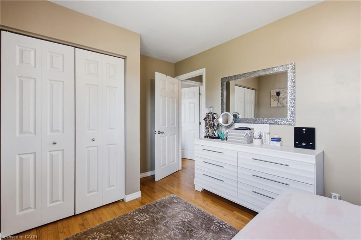
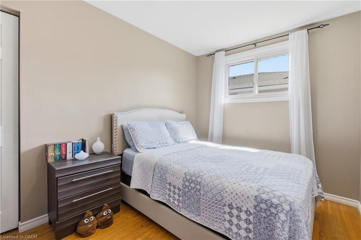
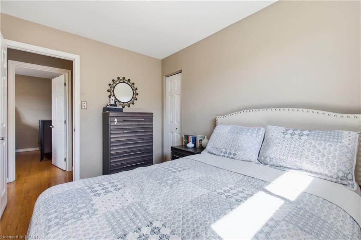
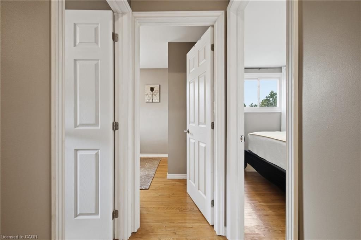
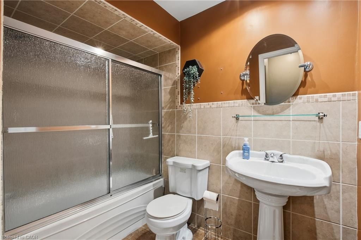
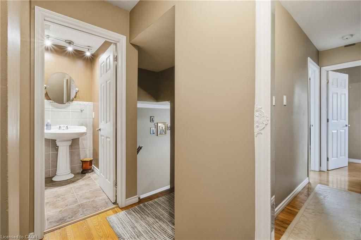
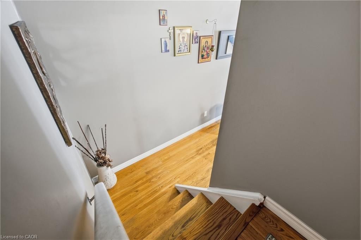
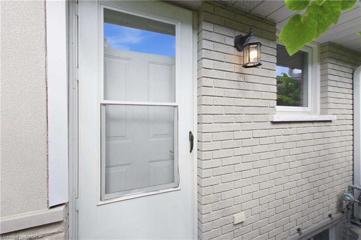
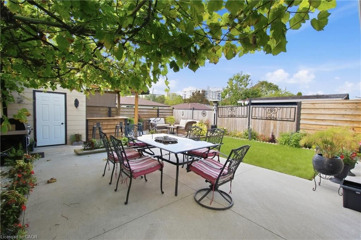
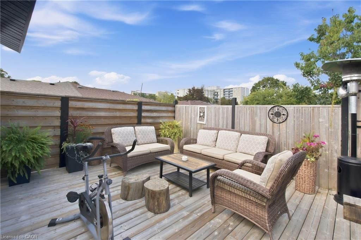
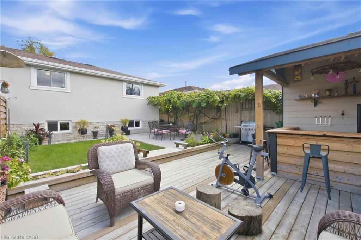
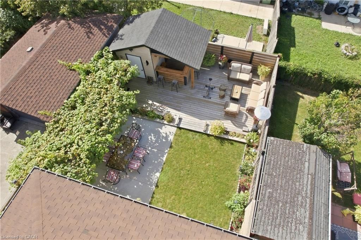
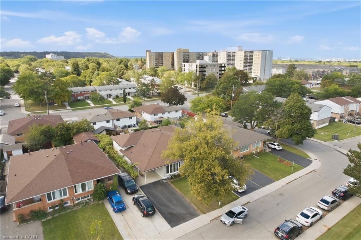
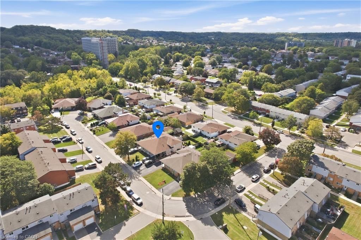
Welcome to this well-maintained, semi-detached four level backsplit home, offering over 2,000 sq. ft. of total living space and a multi-vehicle driveway. Situated on a mature lot, this property features a private, fully fences backyard complete with a deck and gazebo with a bar - perfect for entertaining family and friends or simple enjoying the outdoors. The home offers the perfect balance of open-concept living and private spaces. The upper level features three good sized bedrooms and a main bathroom, while the spacious living and dining area provide plenty of room for family gatherings and everyday living. The inviting family room features a wet bar, fireplace, and a wall unit with shelving for the TV, books and decor, complemented by pot lights that create a warm and welcoming atmosphere. There is so much more to discover throughout this wonderful home! Conveniently located close to schools, parks, trails, the SWL Recreation Centre, and public transit, with quick and easy access to the Red Hill Valley Parkway. Recent updates include roof shingles and windows. Nothing to do but move in and enjoy! Don't miss this fantastic opportunity - this home won't last long!
Overview
-
ID: 40863826
-
City: Hamilton
-
Community: 282 - Vincent
-
Property Type: Single Family
-
Style: Backsplit
-
Bedrooms: 3
-
Bathrooms: 2
-
Parking: 4
-
Living Area: 1151
-
Total Area: 1151 1151
-
Acreage: < 0.5
-
Year Built: 1973
-
Taxes: $4344.67 (2026)
-
Cooling: Central Air
-
Heat Type: Forced Air, Natural Gas
-
Kitchens: 1
-
Total Area: 1151 Square Feet
Property Details
Property Condition:
51-99 Years
Occupant Type:
Owner
Basement:
Separate Entrance, Full, Finished
Lot Size:
31.85 X 110
Lot Size Dimensions:
31.85 x 110
Lot Features:
Urban, Highway Access, Park, Place of Worship, Playground Nearby, Public Transit, Schools, Shopping Nearby
Property Features:
Urban, Highway Access, Park, Place of Worship, Playground Nearby, Public Transit, Schools, Shopping Nearby
Amenities & Features
- Fireplace
Property Rooms
| Room Level | Room Type | Room Width | Room Length | Room Area | Room Dimensions | Room Desc |
|---|---|---|---|---|---|---|
| Second | Bedroom | 13 (Feet) | 15.09 (Feet) | 196.17 | 15ft. 9in. x 13ft. 0in. | -- |
| Second | Bedroom Primary | 9.06 (Feet) | 15.02 (Feet) | 136.0812 | 15ft. 2in. x 9ft. 6in. | -- |
| Second | Bedroom | -- (Feet) | -- (Feet) | -- | -- | -- |
| Main | Living Room | -- (Feet) | -- (Feet) | -- | -- | -- |
| Lower | Bonus Room | -- (Feet) | -- (Feet) | -- | -- | -- |
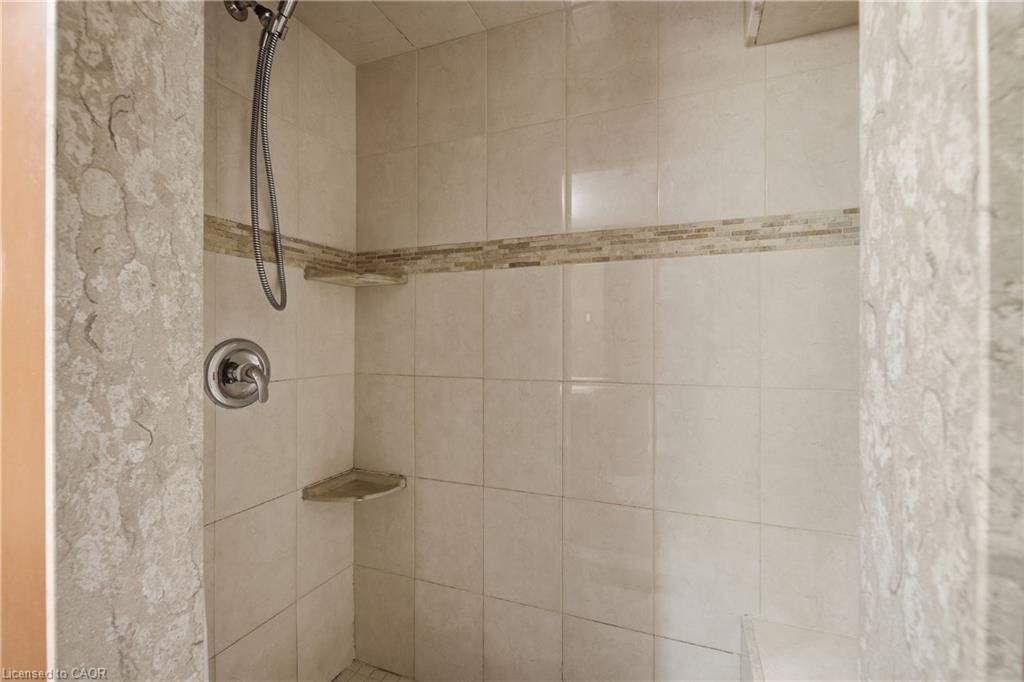
| Second | Bathroom | 8.1 (Feet) | 10.09 (Feet) | 81.729 | 10ft. 9in. x 8ft. 10in. | -- |
| Main | Dining Room | 12 (Feet) | 17.04 (Feet) | 204.48 | 17ft. 4in. x 12ft. 0in. | -- |
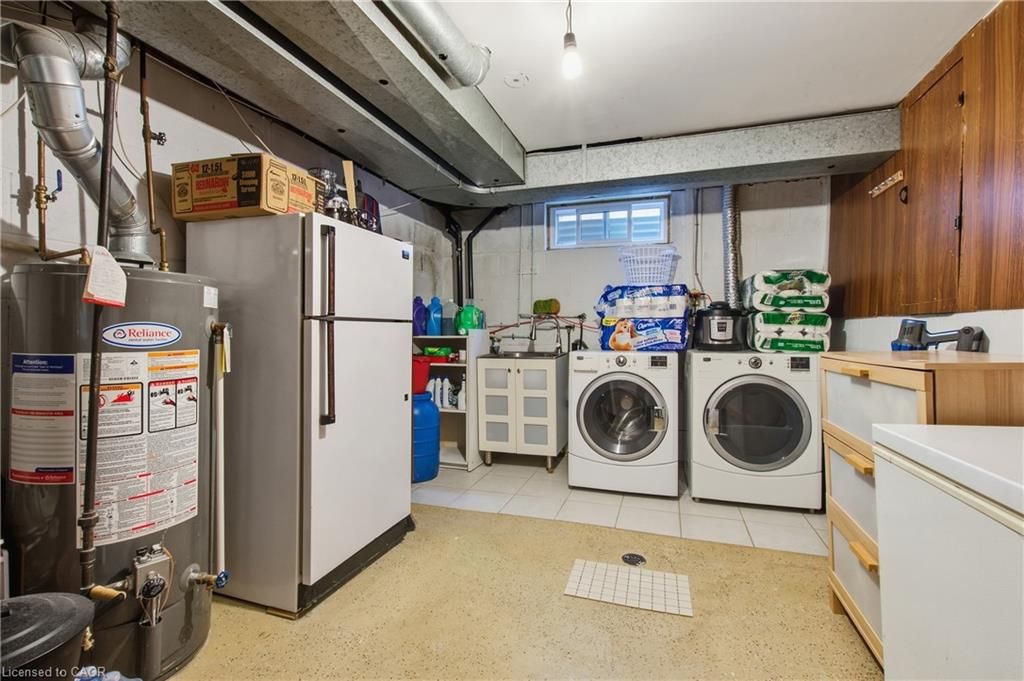
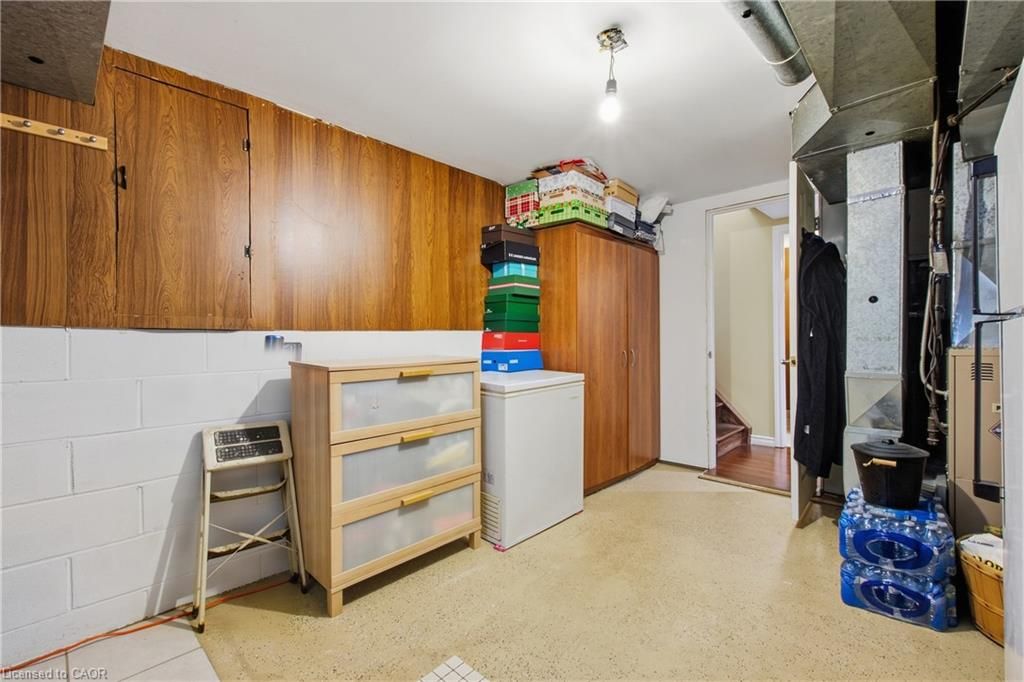
| Lower | Laundry | 9.1 (Feet) | 12.06 (Feet) | 109.746 | 12ft. 6in. x 9ft. 10in. | -- |
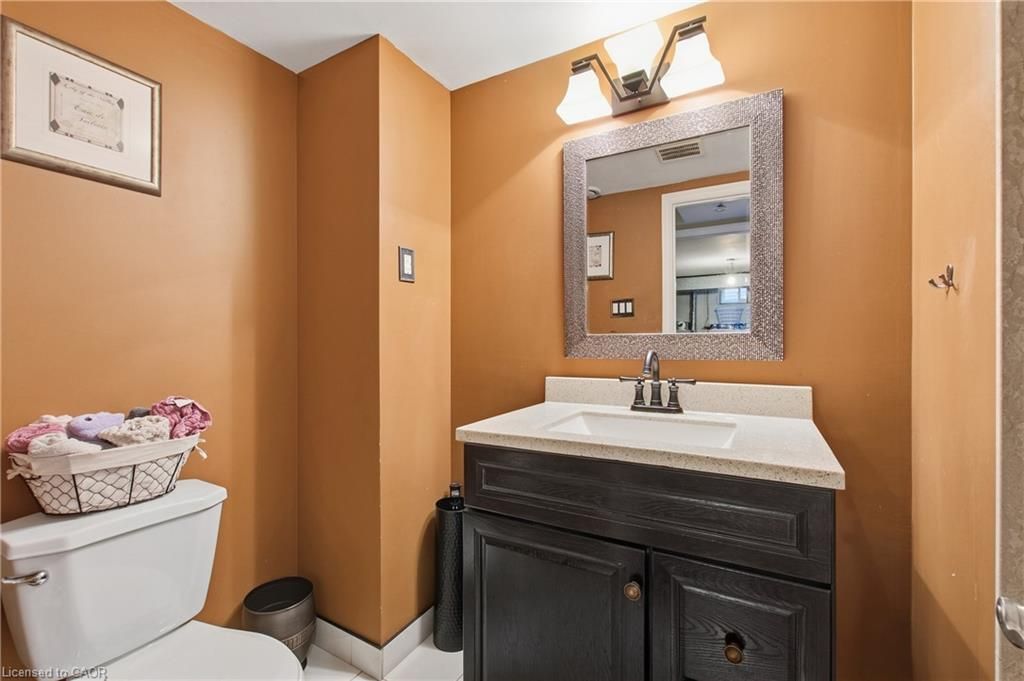
| Lower | Bathroom | 9.11 (Feet) | 12.06 (Feet) | 109.8666 | 12ft. 6in. x 9ft. 11in. | -- |
| Main | Kitchen | -- (Feet) | -- (Feet) | -- | -- | -- |
| Second | Family Room | 11.02 (Feet) | 20.1 (Feet) | 221.502 | 20ft. 10in. x 11ft. 2in. | -- |
Location
Nearby Schools
Source: Schools information and student demographics
For further information and school ranking visit Fraser Institution and EQAO.
| Green | Yellow | Orange | Red | |
| Average student achievements (out of 100%) | 100-76 | 75-60 | 60-40 | 40-0 |
Mortgage Calculator
All information displayed is believed to be accurate but is not guaranteed and should be independently verified. No warranties or representations are made of any kind.
Data is provided courtesy of Information Technology Systems Ontario, Inc (ITSO).

Disclaimer: The property is not necessarily in the boundary of the schools shown above. This map indicates the closest primary and secondary schools. This tool is designed to provide the viewer an overview of the ratings of nearby public schools, and does not suggest association to school boundaries. To view all schools and boundaries please visit the respective district school board’s website.
Book a Showing

Dusko Grbic & Micko Grbic
Real Estate Team- (905) 630-3793
- doug.grbic@century21.ca